Leave a Message

Thank you for your message. I will be in touch with you shortly.

2662 Foster Ridge Road NE
SEE ALL PHOTOS
2662 Foster Ridge Road NE
Sold

2662 Foster Ridge Road NE

2662 Foster Ridge Road NE, Atlanta, GA 30345

$705,000
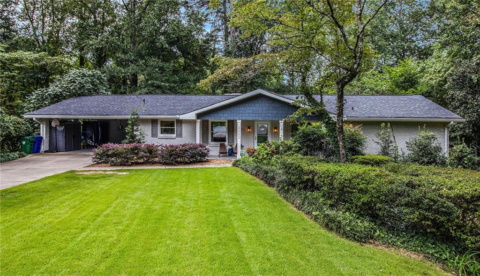
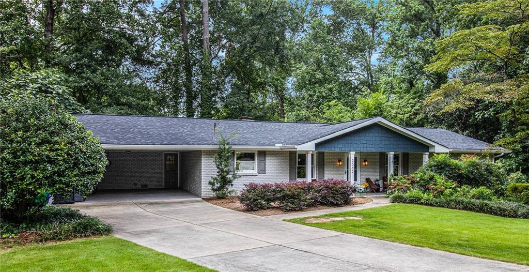
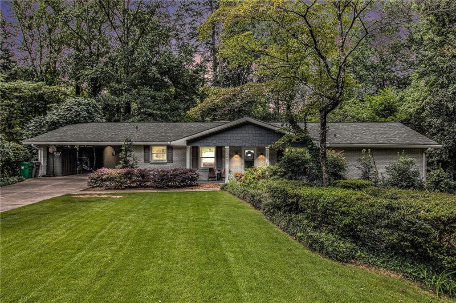
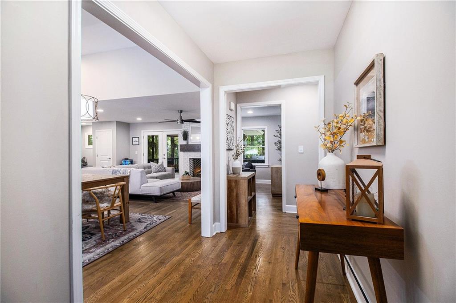
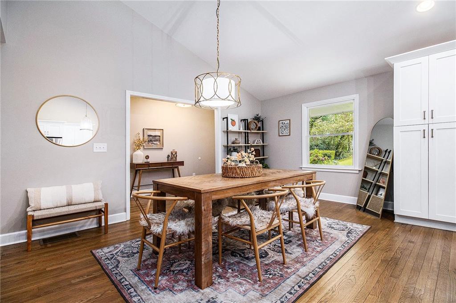
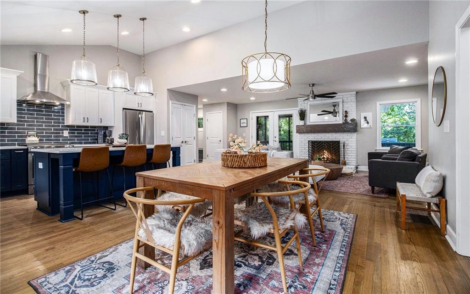
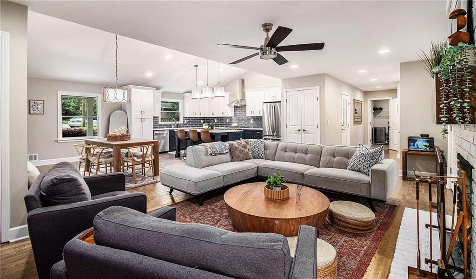
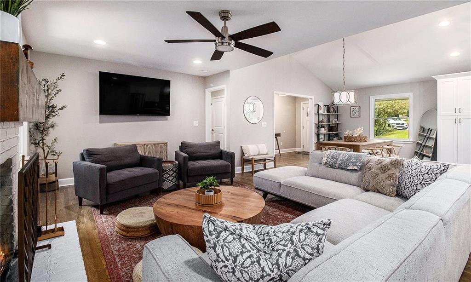
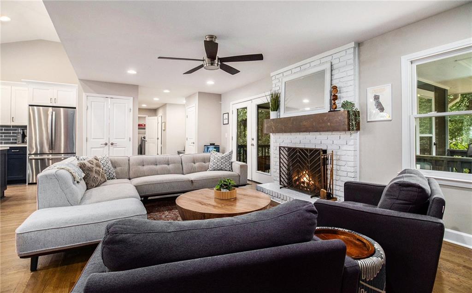
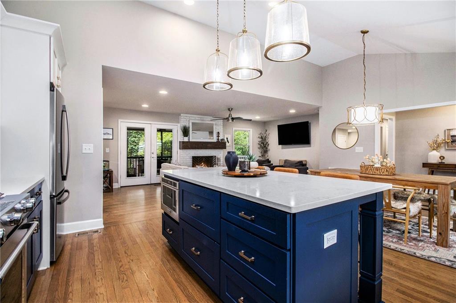
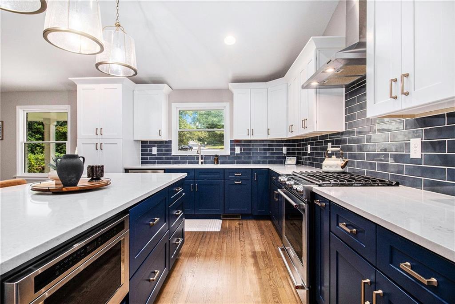
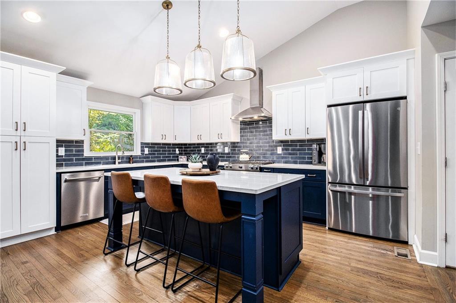
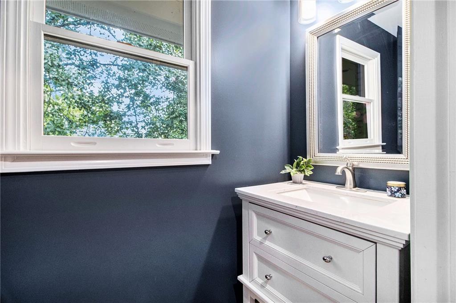
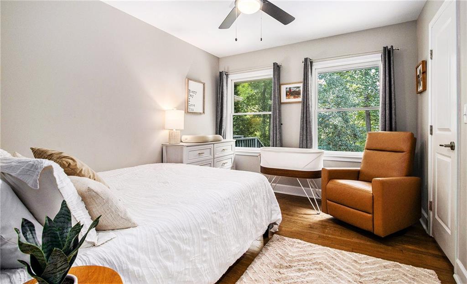
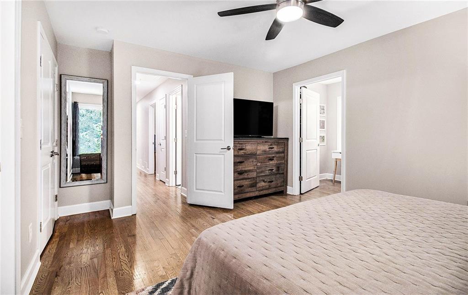
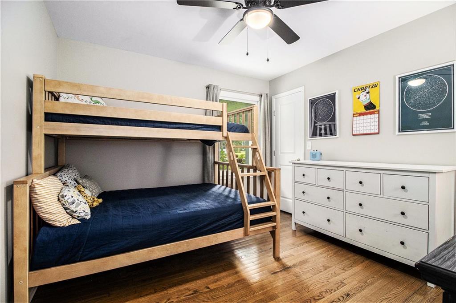
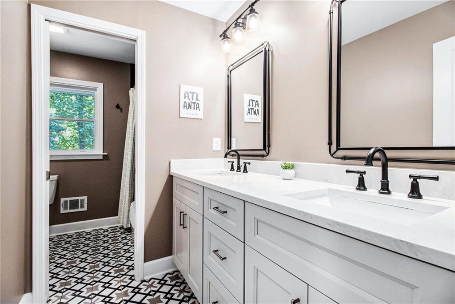
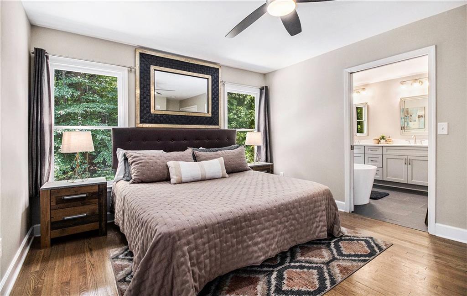
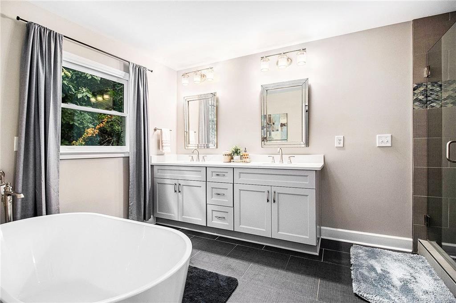
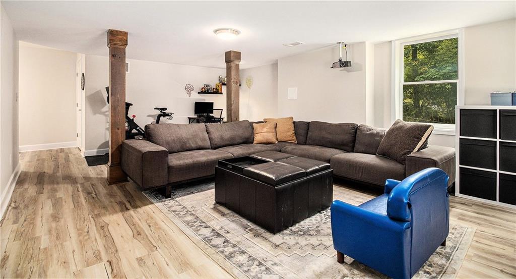
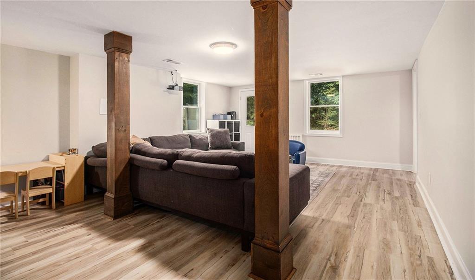
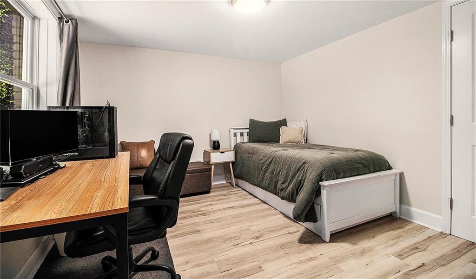
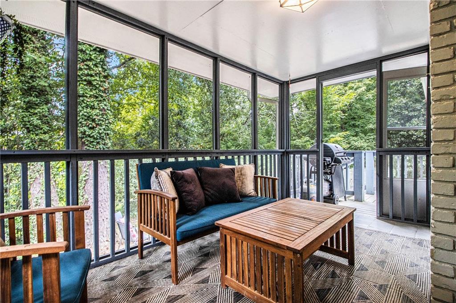
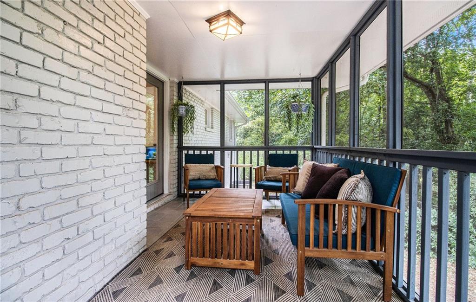
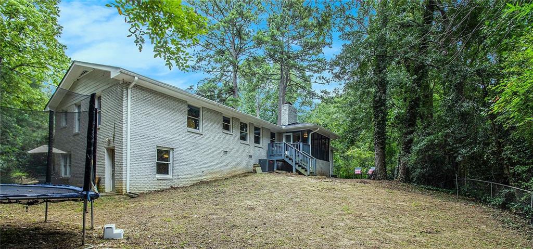
Welcome to 2662 Foster Ridge ... a fully renovated (2021) four-sided brick ranch style home on a quiet cul-de-sac with amazing living and entertaining space. From the amazing kitchen (renovated right with nice finished/appliances/counter tops) to the perfect island and dining area for enjoyment every day to the open family room, you will fall in love with this home! It literally checks every box from the stunning primary suite, walk-in closet, and top tier primary bath to the two additional bedrooms with a wonderful renovated bathroom. The lower level compliments the upstairs with nice finishes boasting a large open family room with projector tv (included) to the fourth bedroom (which doubles as an office too). Walk out exterior entry offers the perfect guest entry/exit if needed. The carport is spacious and comes with a Tesla charging station (wired for other EV''s) and great storage options. Plus, a wonderful seasonal back screened porch to relax and watch the leaves turning beautiful fall colors with your morning coffee or evening cocktail. The backyard is fully fenced and dog or kid ready for fun times! Want to keep the trampoline or kid stuff (let's talk). Enjoy a wonderful sought-after neighborhood to walk (great nature park), beautiful swimming pool - Briarmoor Manor Pool is undergoing a full renovation this year and membership is optional with no waiting (top swim team too). Location is amazing to downtown, airport, CDC, Emory and the new CHOA plus a short drive to the Globe Academy and St. Pius Catholic High School. With 85 and 2885 nearby - commute to surrounding areas are a breeze. You will absolutely love this house!!!

4
beds

4
baths

2,967 Sq.Ft. LIVING AREA

0.49 Acres lot

Hersh Shah

Hersh Shah

Features & Amenities

Interior

  • total bedrooms4
  • Total bathrooms4
  • full bathrooms3
  • half bathroom1
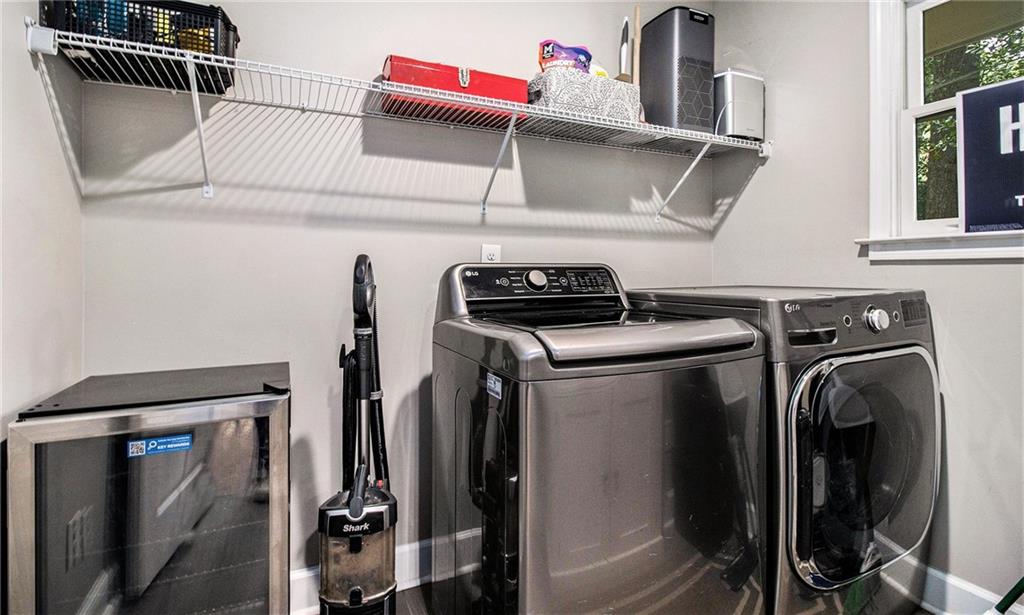
  • Laundry room Laundry Room, Main Level
  • Flooring Ceramic Tile, Hardwood, Marble, Vinyl
  • Fireplace Family Room, Gas Starter, Masonry
  • APPLIANCES Dishwasher, Disposal, Gas Oven, Gas Water Heater, Range Hood, Refrigerator, Self Cleaning Oven
  • other interior Features Crown Molding, Double Vanity, Entrance Foyer, High Speed Internet, His and Hers Closets, Vaulted Ceiling(s), Walk-In Closet(s)

Area & Lot

  • Status Sold
  • Date Sold September 30, 2025
  • Living Area2,967 Sq.Ft.
  • Total Area2,967 Sq.Ft.
  • Lot Area0.49 Acres
  • MLS® ID7640947
  • TypeResidential
  • YEAR BUILT1963
  • Architecture StylesRanch
  • Water FrontageNone
  • View DescriptionNeighborhood
  • Elementary SchoolHawthorne - Dekalb
  • Middle SchoolHenderson - Dekalb
  • High SchoolLakeside - Dekalb

Exterior

  • STORIES2
  • water SourcePublic
  • utilitiesCable Available, Electricity Available, Natural Gas Available, Phone Available, Sewer Available, Water Available
  • PoolNone
  • roofComposition
  • lot featuresBack Yard, Cul-De-Sac, Front Yard, Landscaped, Level, Private
  • parkingCarport
  • HEAT TYPECentral, Zoned
  • AIR CONDITIONINGCentral Air
  • sewerPublic Sewer
  • SubstructureBrick/Mortar, Combination, Concrete Perimeter
  • Disability FeaturesAccessible Bedroom
  • security FeaturesCarbon Monoxide Detector(s), Smoke Detector(s)
  • Green featuresNone
  • other exterior FeaturesPrivate Entrance, None

Financial

  • Sales Price$705,000
  • Real Estate Tax $8,305/yr
View Virtual Tour

Let's Get Started

I am committed to guiding you every step of the way—whether you're buying a home, selling a property, or securing a mortgage. Whatever your needs, I've got you covered.

Follow Me on Instagram