








Leave a Message

Thank you for your message. I will be in touch with you shortly.

4972 Park Vale Drive
SEE ALL PHOTOS
4972 Park Vale Drive
Sold

4972 Park Vale Drive

4972 Park Vale Drive, Sugar Hill, GA 30518

$740,000
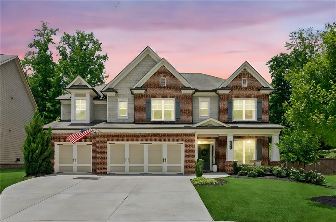
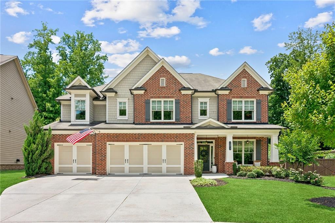
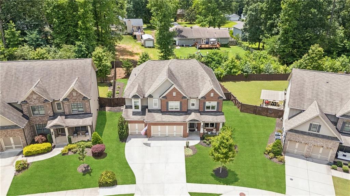
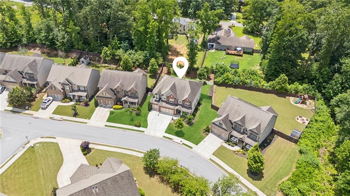
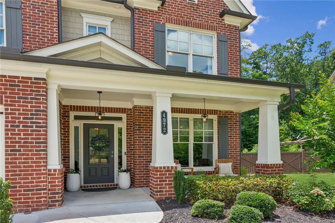
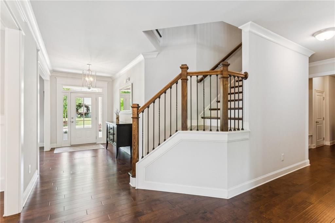
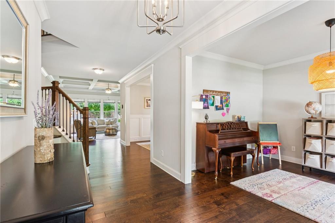
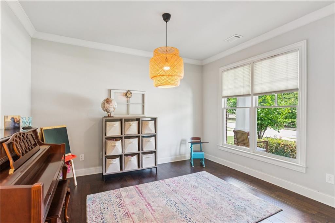
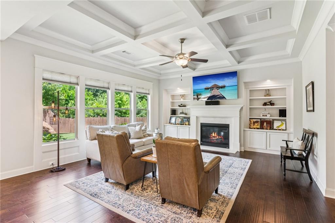
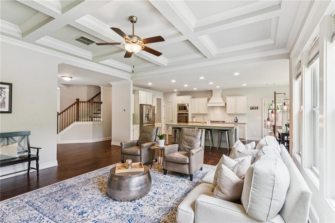
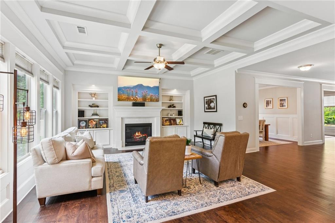
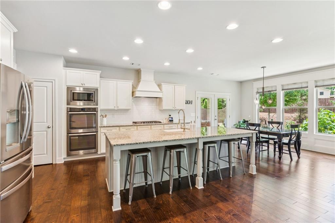
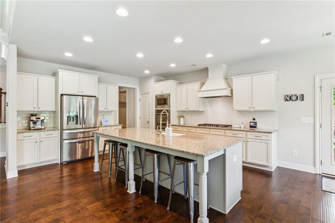
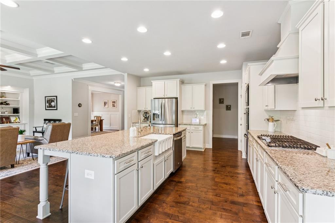
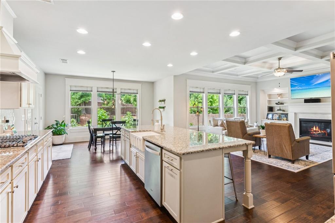
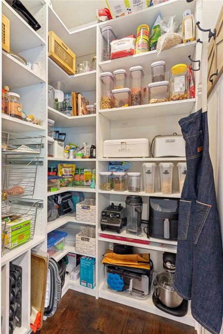
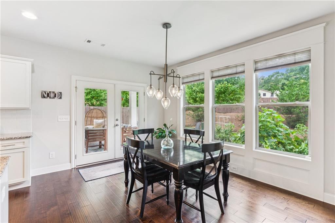
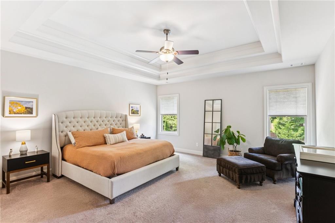
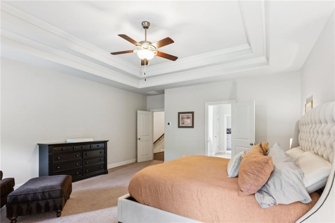
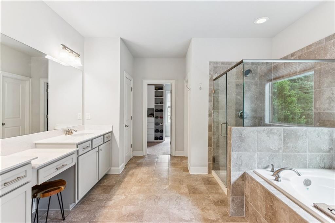
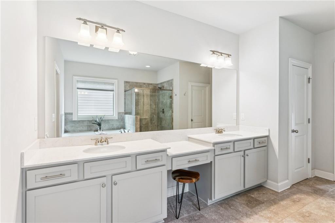
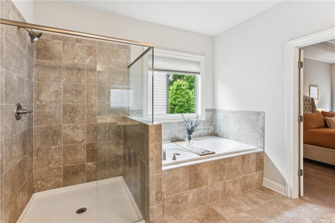
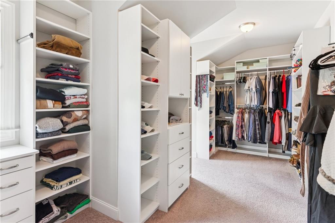
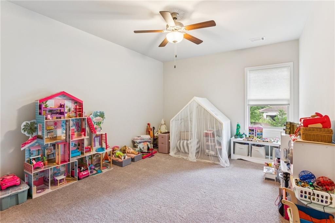
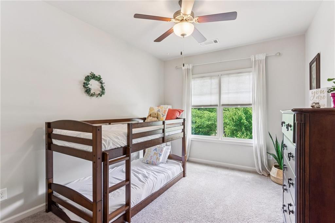
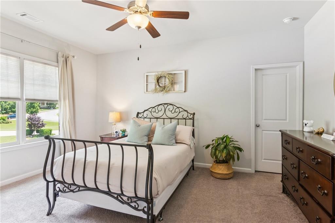
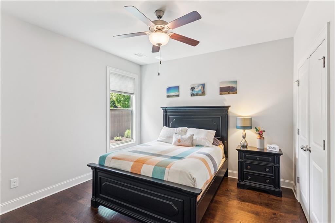
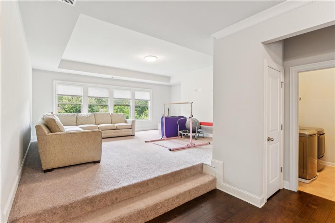
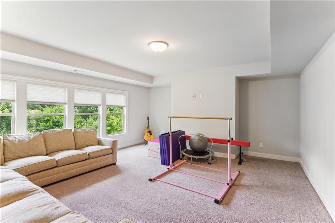
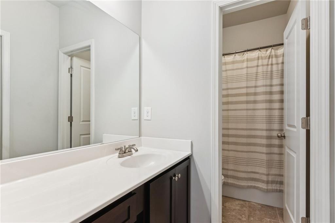
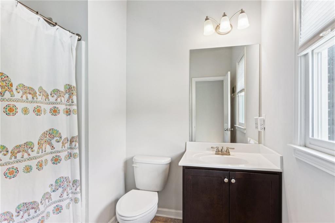
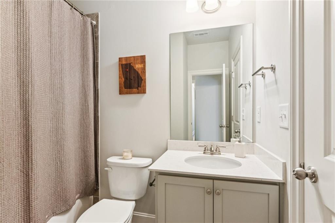
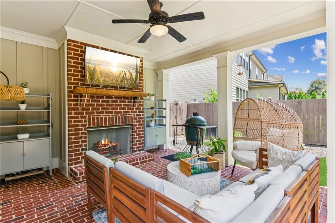
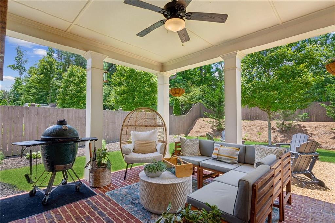
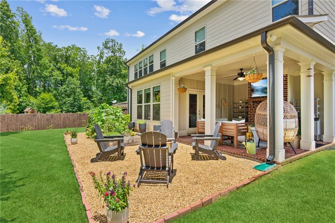
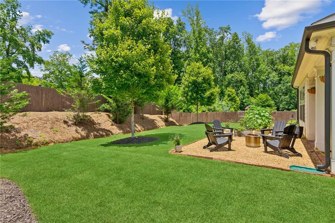
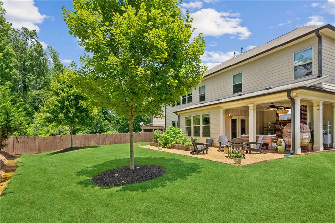
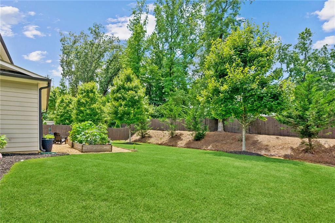
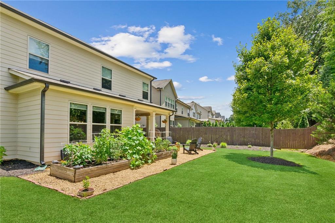
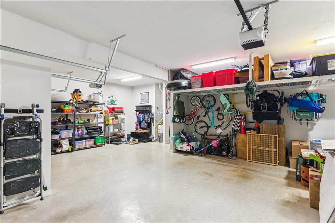
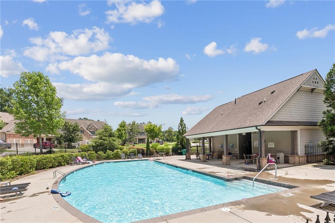
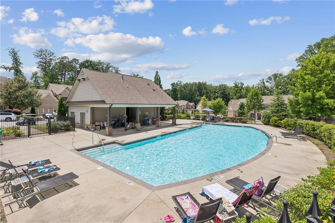
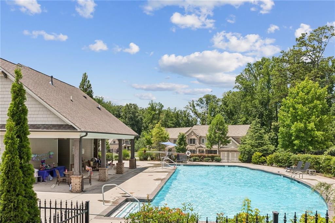
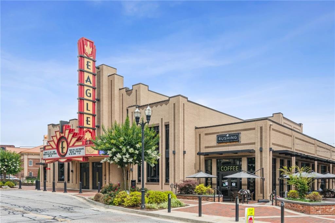
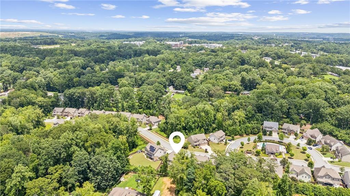
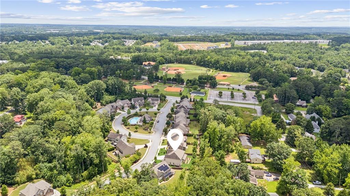
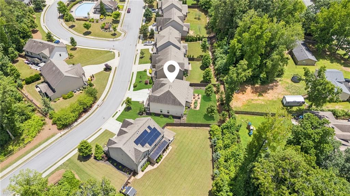
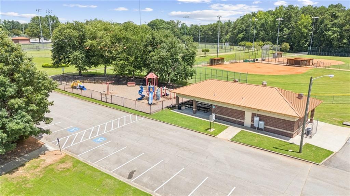
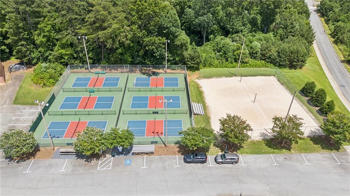
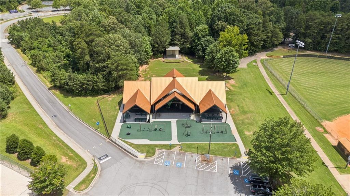
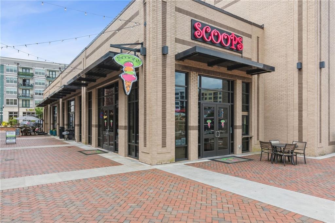
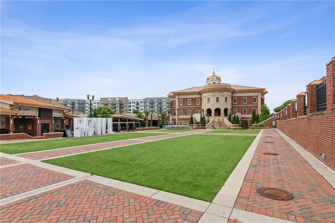
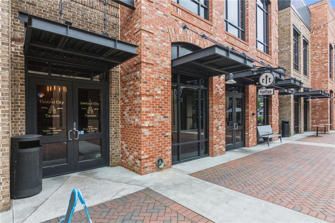
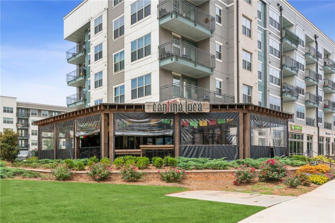
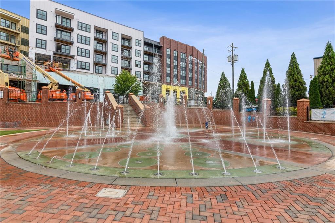
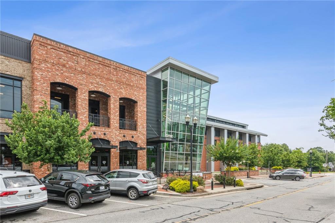
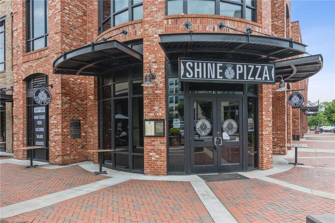
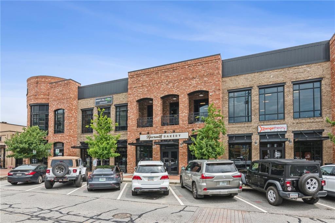
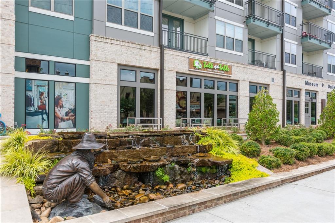
Welcome to your dream home in the heart of Sugar Hill! This beautifully maintained 5 bedroom, 4 bathroom residence has it all--space, charm, and an unbeatable location. With only one proud owner, this home shows like new and is filled with thoughtful upgrades throughout. Step inside to discover a spacious open floor plan, anchored by a gorgeous kitchen featuring a large island with farmhouse sink, double ovens, gas range, walk-in pantry, and sleek finishes that make it the perfect space for gathering and entertaining. The living room is equally impressive, with built-in bookshelves, a cozy fireplace, and elegant coffered ceilings that add character and warmth. A main-level bedroom and full bathroom offer convenience and flexibility for guests or multigenerational living. Upstairs, the oversized primary suite is a private retreat, complete with a spa-like bathroom and a custom walk-in closet that's sure to impress. You'll also find a large bonus loft space, ideal for a media room, game room, or additional lounge area. Outside, enjoy year-round living on the covered patio with a second fireplace and an additional firepit space--perfect for entertaining on cool evenings. And for the home gardener, you'll love the established, producing garden ready for your harvest! Car enthusiasts and organized homeowners alike will appreciate the three-car garage, equipped with ceiling and wall mounted storage systems, offering ample space for everything from holiday decor to sporting gear. Nestled in a fantastic neighborhood, you're just steps from the community pool and directly across the street from E.E. Robinson Park, offering playgrounds, walking trails, and sports fields. Plus, you're only 3 minutes from Downtown Sugar Hill, where dining, shopping, concerts, and community events are right at your fingertips. Don't miss your chance to own this exceptional home that blends comfort, convenience, and community living in one perfect package!

5
beds

4
baths

4,000 Sq.Ft. LIVING AREA

8,712 Sq.Ft. lot

Hersh Shah

Hersh Shah

Features & Amenities

Interior

  • total bedrooms5
  • Total bathrooms4
  • full bathrooms4
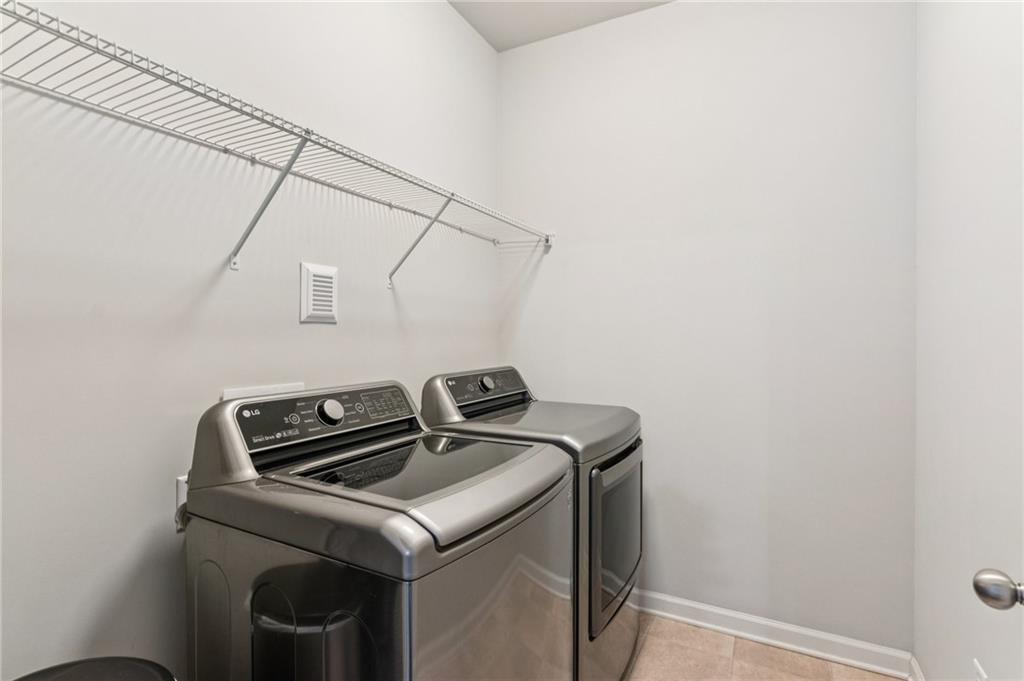
  • Laundry room Laundry Room, Upper Level
  • Flooring Wood
  • Fireplace Factory Built, Family Room, Outside
  • APPLIANCES Dishwasher, Disposal, Double Oven, Dryer, Gas Cooktop, Microwave, Range Hood, Refrigerator, Washer
  • other interior Features Bookcases, Coffered Ceiling(s), Crown Molding, Entrance Foyer, Walk-In Closet(s)

Area & Lot

  • Status Sold
  • Date Sold August 5, 2025
  • Living Area4,000 Sq.Ft.
  • Total Area4,000 Sq.Ft.
  • Lot Area8,712 Sq.Ft.
  • MLS® ID7600613
  • TypeResidential
  • YEAR BUILT2017
  • NeighborhoodSugar Hill
  • Architecture StylesCraftsman, Traditional
  • Water FrontageNone
  • View DescriptionNeighborhood, Trees/Woods
  • Elementary SchoolSugar Hill - Gwinnett
  • Middle SchoolLanier
  • High SchoolLanier

Exterior

  • STORIES2
  • Garage Space3.0
  • water SourcePublic
  • utilitiesCable Available, Electricity Available, Natural Gas Available, Sewer Available, Underground Utilities, Water Available
  • PoolNone
  • roofComposition
  • lot featuresBack Yard, Landscaped, Level, Private
  • parkingAttached, Driveway, Garage, Garage Door Opener, Garage Faces Front, Kitchen Level, Level Driveway
  • HEAT TYPEForced Air
  • AIR CONDITIONINGCentral Air
  • sewerPublic Sewer
  • SubstructureSlab
  • Disability FeaturesNone
  • security FeaturesNone
  • Green featuresNone
  • other exterior FeaturesGarden, None

Financial

  • Sales Price$740,000
  • Real Estate Tax $7,709/yr
  • HOA $750
View Virtual Tour

Sugar Hill

Explore

Let's Get Started

I am committed to guiding you every step of the way—whether you're buying a home, selling a property, or securing a mortgage. Whatever your needs, I've got you covered.

Follow Me on Instagram