Leave a Message

Thank you for your message. I will be in touch with you shortly.

734 Binkley Walk
734 Binkley Walk
734 Binkley Walk
734 Binkley Walk
734 Binkley Walk
734 Binkley Walk
734 Binkley Walk
734 Binkley Walk
734 Binkley Walk
734 Binkley Walk
734 Binkley Walk
734 Binkley Walk
734 Binkley Walk
734 Binkley Walk
734 Binkley Walk
734 Binkley Walk
734 Binkley Walk
734 Binkley Walk
734 Binkley Walk
734 Binkley Walk
734 Binkley Walk
734 Binkley Walk
734 Binkley Walk
734 Binkley Walk
734 Binkley Walk
734 Binkley Walk
734 Binkley Walk
734 Binkley Walk
734 Binkley Walk
734 Binkley Walk
734 Binkley Walk
734 Binkley Walk
734 Binkley Walk
734 Binkley Walk
734 Binkley Walk
734 Binkley Walk
SEE ALL PHOTOS
734 Binkley Walk
734 Binkley Walk
734 Binkley Walk
734 Binkley Walk
734 Binkley Walk
734 Binkley Walk
734 Binkley Walk
734 Binkley Walk
734 Binkley Walk
734 Binkley Walk
734 Binkley Walk
734 Binkley Walk
734 Binkley Walk
734 Binkley Walk
734 Binkley Walk
734 Binkley Walk
734 Binkley Walk
734 Binkley Walk
734 Binkley Walk
734 Binkley Walk
734 Binkley Walk
734 Binkley Walk
734 Binkley Walk
734 Binkley Walk
734 Binkley Walk
734 Binkley Walk
734 Binkley Walk
734 Binkley Walk
734 Binkley Walk
734 Binkley Walk
734 Binkley Walk
734 Binkley Walk
734 Binkley Walk
734 Binkley Walk
734 Binkley Walk
734 Binkley Walk
Courtesy of Keller Williams Realty Intown ATL
For Sale

734 Binkley Walk

734 Binkley Walk, Sugar Hill, GA 30518

$550,000
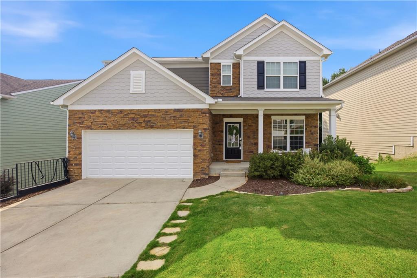
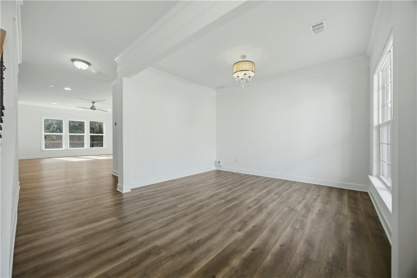
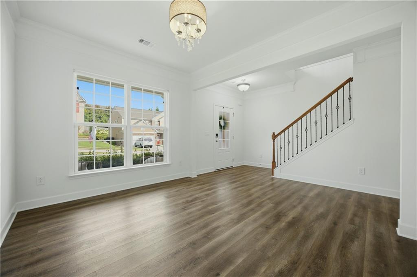
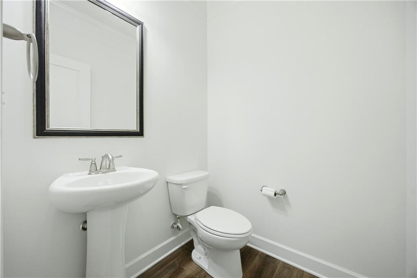
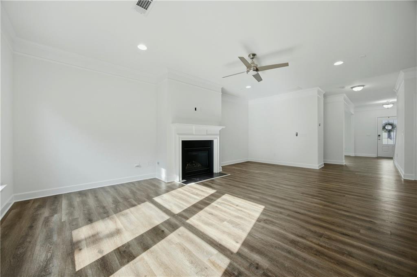
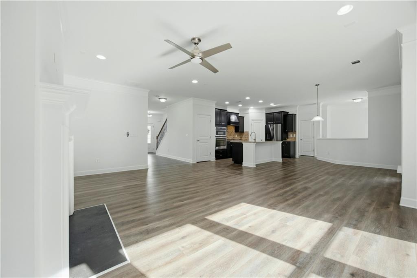
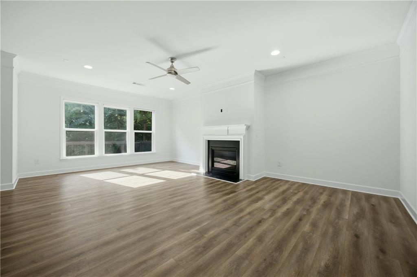
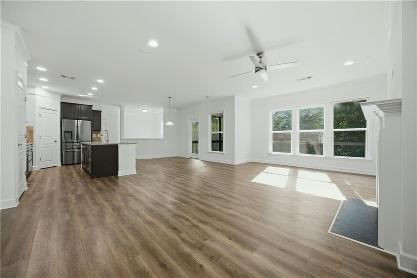
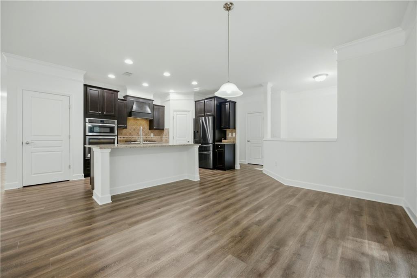
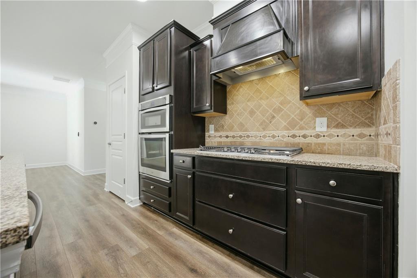
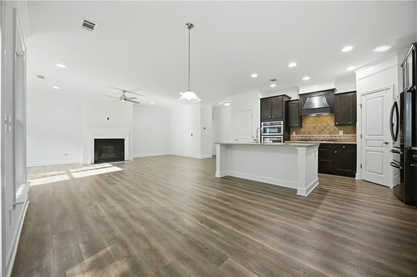
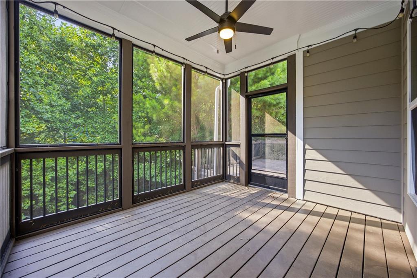
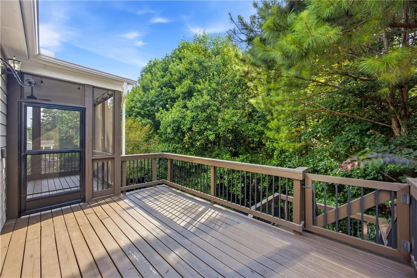
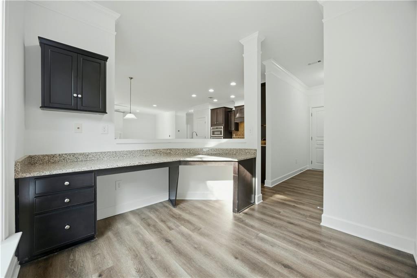
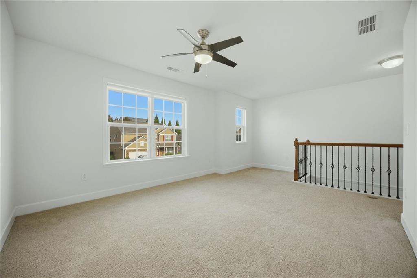
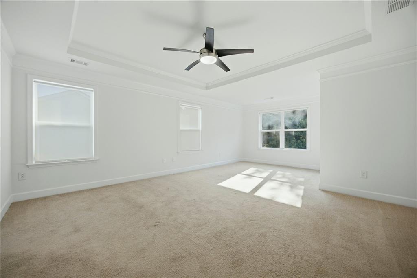
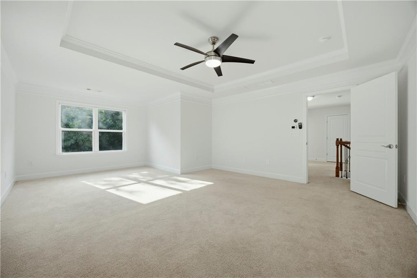
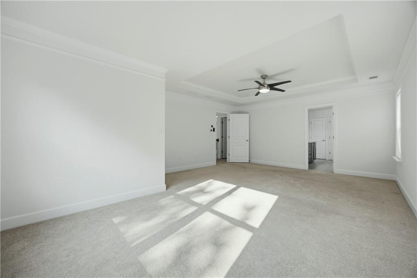
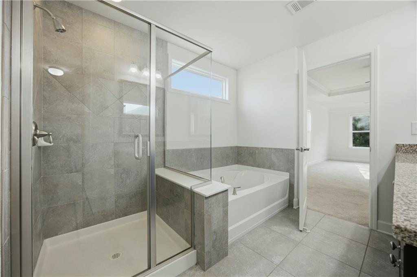
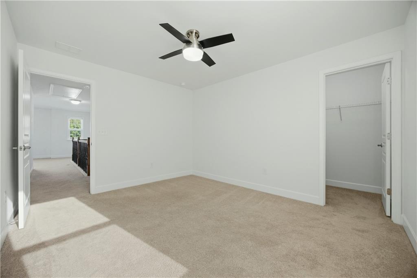
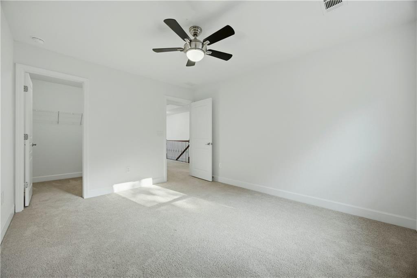
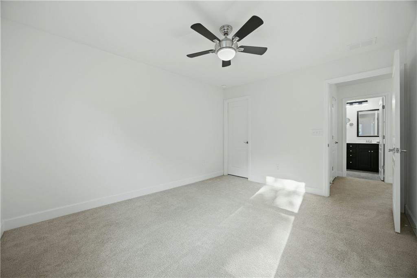
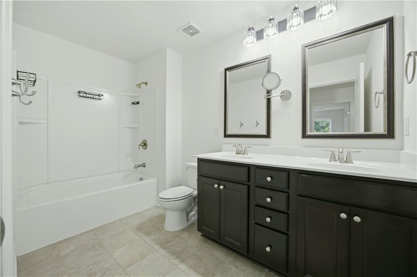
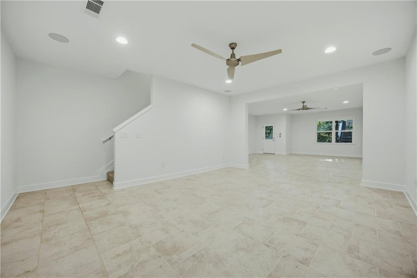
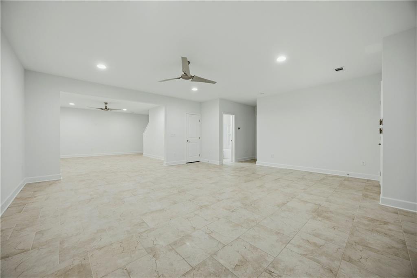
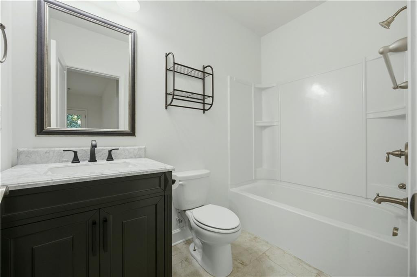
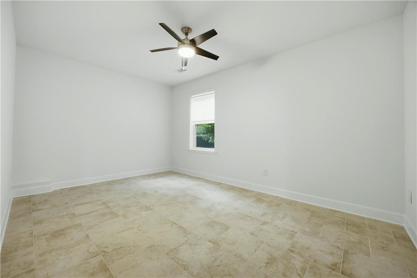
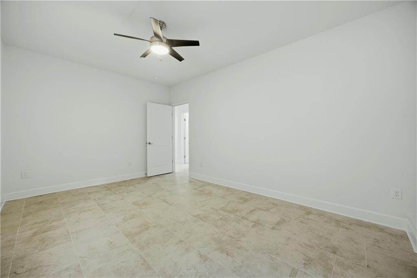
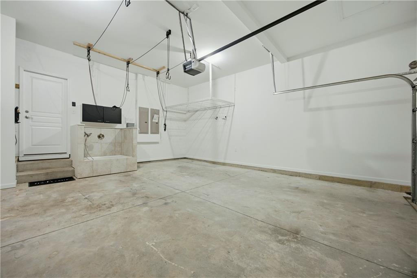
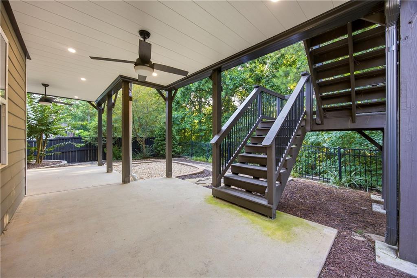
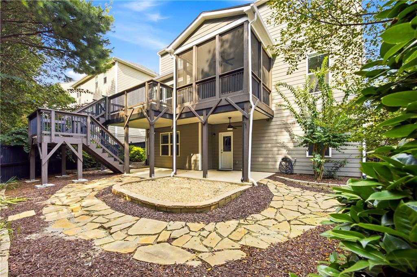
Move-in-ready 4-bedroom, 3.5-bathroom home in the Barrington Estates community in Sugar Hill. Built in 2015, this 3,768-square-foot home features fresh interior and exterior paint, new roof and sewer lines (2026), luxury vinyl flooring on the main level, and a kitchen with granite countertops and stainless steel appliances. The full finished basement includes upgraded tile flooring (2023) and surround-sound home theater wiring. Outdoor living is the standout: a completely rebuilt deck (2024) with stair access to the backyard, an under-decking system (2024) with electrical and ceiling fans creating a covered lower-level patio, a screened-in lanai with lighting and a ceiling fan, and a stubbed gas line ready for a grill or fire feature. A professionally engineered retaining wall expands the level, usable backyard, enclosed by a privacy fence repainted in 2025. Mechanical updates include a tankless on-demand gas water heater, a generator-ready electrical panel with zone-based backup capability, and built-in Cat5 wiring throughout. The garage adds a built-in dog wash and utility bath plus overhead storage racks. Barrington Estates is minutes from downtown Sugar Hill's shops, restaurants, and The Bowl amphitheater, with quick access to Lake Lanier, Peachtree Industrial Boulevard, and I-985. Make this amazing home yours with 100% financing!! Reach out directly for more information.

4
beds

4
baths

3,768 Sq.Ft. LIVING AREA

7,405.2 Sq.Ft. lot

Hersh Shah

Hersh Shah

Features & Amenities

Interior

  • total bedrooms4
  • Total bathrooms4
  • full bathrooms3
  • half bathroom1
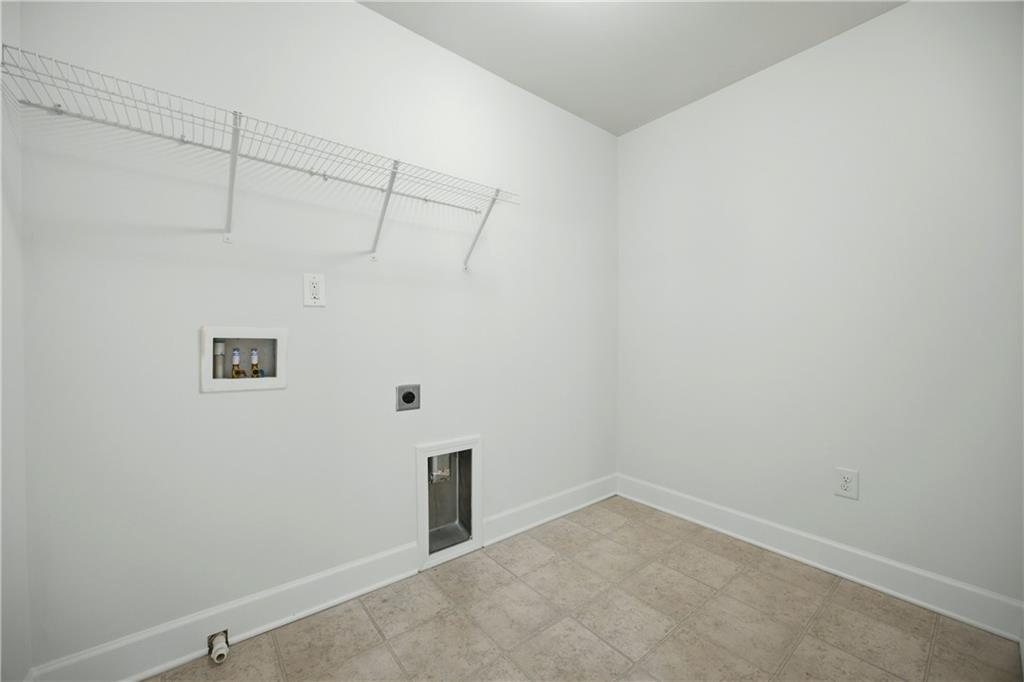
  • Laundry room Laundry Room, Main Level
  • Flooring Carpet, Luxury Vinyl, Tile
  • Fireplace Family Room
  • APPLIANCES Dishwasher, Double Oven, Gas Cooktop, Gas Water Heater, Microwave, Range Hood, Refrigerator, Tankless Water Heater, Other
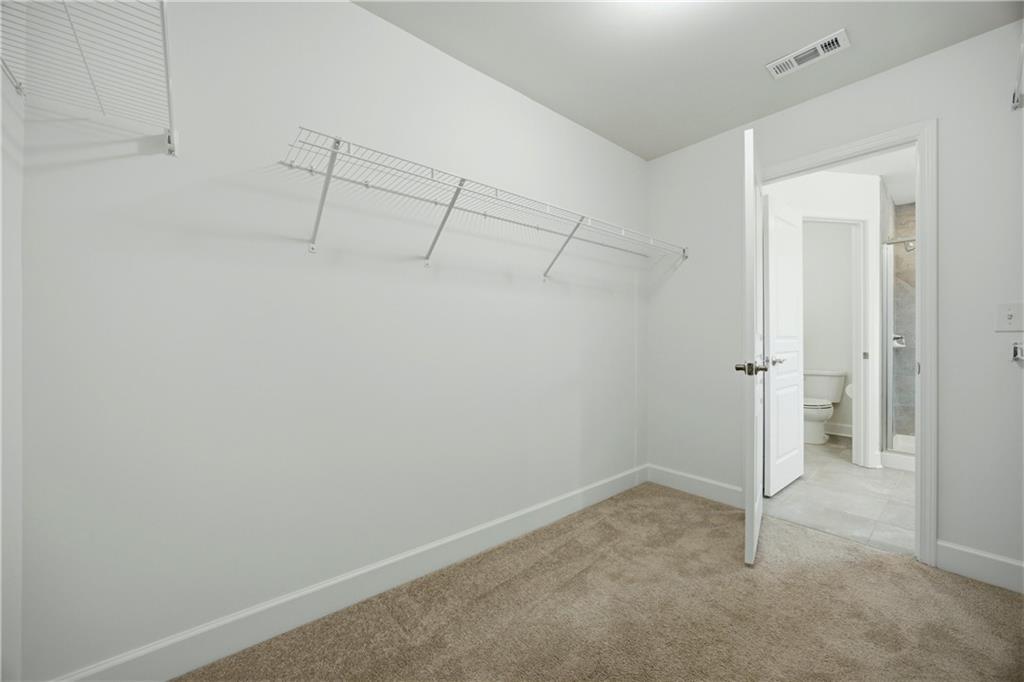
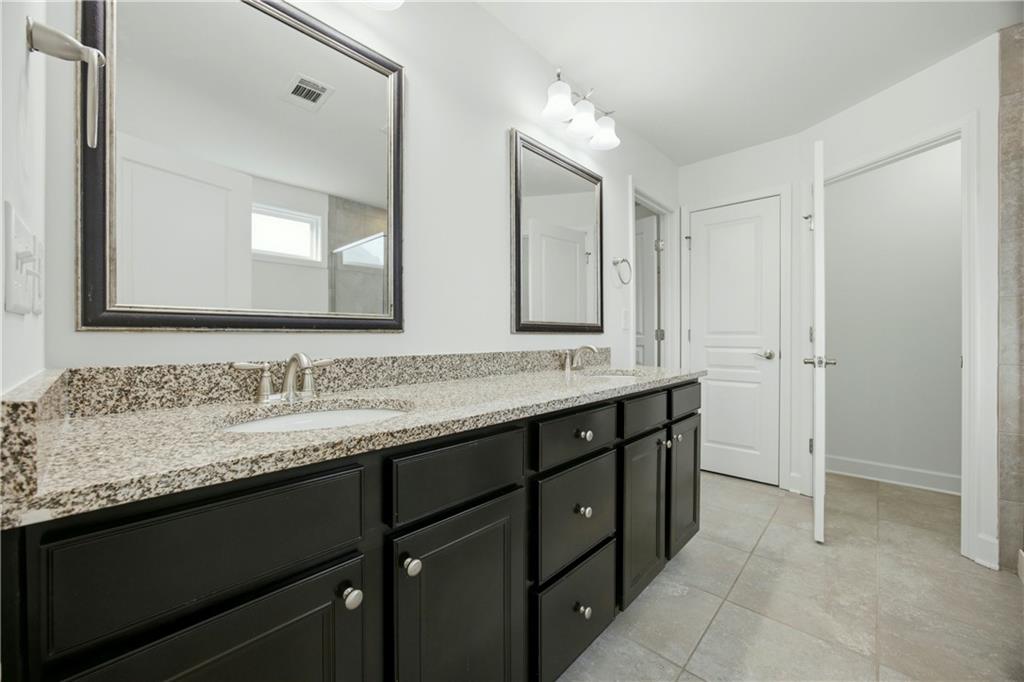
  • other interior Features Crown Molding, Disappearing Attic Stairs, Double Vanity, Entrance Foyer, High Ceilings 9 ft Lower, High Ceilings 9 ft Main, Walk-In Closet(s)

Area & Lot

  • Status For Sale
  • Living Area3,768 Sq.Ft.
  • Total Area3,768 Sq.Ft.
  • Lot Area7,405.2 Sq.Ft.
  • MLS® ID7813243
  • TypeResidential
  • YEAR BUILT2015
  • NeighborhoodSugar Hill
  • Architecture StylesTraditional
  • Water FrontageNone
  • View DescriptionNeighborhood, Trees/Woods
  • Elementary SchoolWhite Oak - Gwinnett
  • Middle SchoolLanier
  • High SchoolLanier

Exterior

  • STORIES2
  • Garage Space2.0
  • water SourcePublic
  • utilitiesCable Available, Electricity Available, Natural Gas Available, Phone Available, Sewer Available, Water Available
  • PoolNone
  • roofShingle
  • lot featuresBack Yard, Front Yard, Level
  • parkingAttached, Covered, Driveway, Garage, Garage Faces Front, Level Driveway
  • HEAT TYPEForced Air
  • AIR CONDITIONINGCeiling Fan(s), Central Air
  • sewerPublic Sewer
  • SubstructureConcrete Perimeter
  • Disability FeaturesNone
  • security FeaturesSecurity Lights, Smoke Detector(s)
  • Green featuresNone
  • other exterior FeaturesAwning(s), Gas Grill, Rear Stairs, Other

Financial

  • Sales Price$550,000
  • Real Estate Tax $6,394/yr
  • HOA $575/yr
image

Schedule a Showing

I would love to show you my beautiful property. Please select your preferred date and time below. I will be in touch shortly to confirm your appointment.

Schedule a Showing

I would love to show you my beautiful property. Please select your preferred date and time below. I will be in touch shortly to confirm your appointment.

Thank you for your interest in 734 Binkley Walk, Sugar Hill, GA 30518. We are reviewing your request and will be in touch shortly!

Mortgage Calculator

Estimate your monthly mortgage payment, including the principal and interest, property taxes, and HOA. Adjust the values to generate a more accurate rate.

All estimates are provided for informational purposes only. Actual amounts may vary.
$0,000 Your Payment 20 15 65
$0,000 Your Payment

Sugar Hill

Explore

Let's Get Started

I am committed to guiding you every step of the way—whether you're buying a home, selling a property, or securing a mortgage. Whatever your needs, I've got you covered.

Follow Me on Instagram